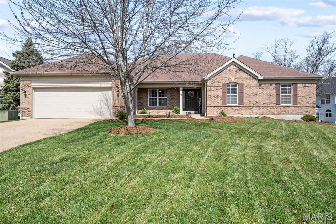
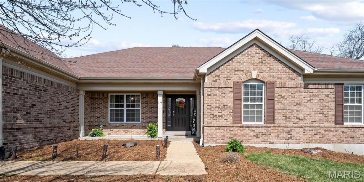
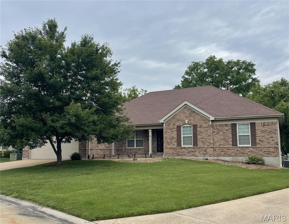
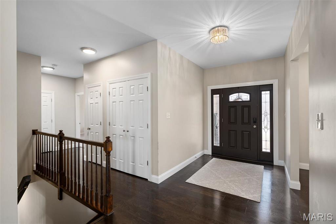
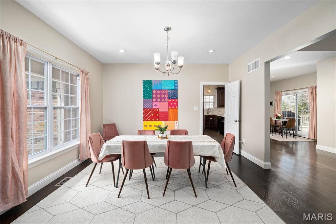
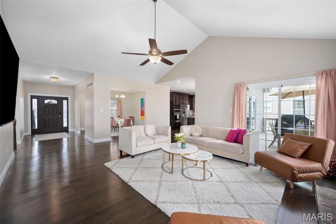
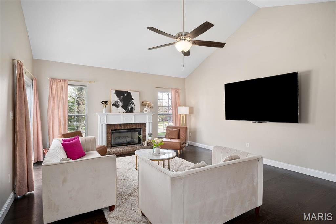
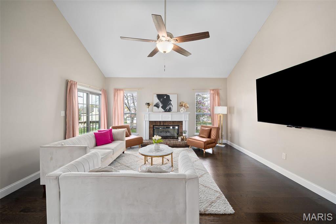
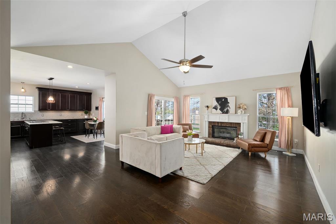
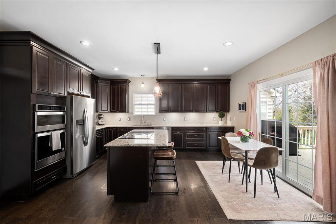
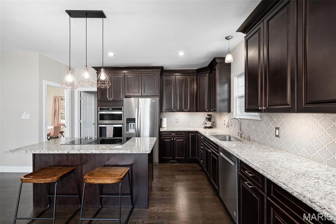
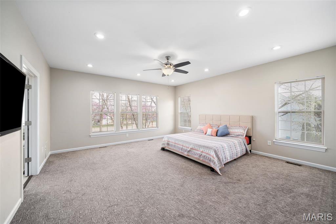
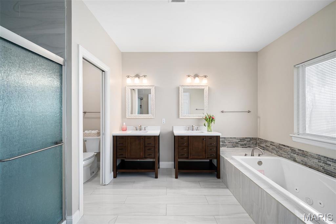
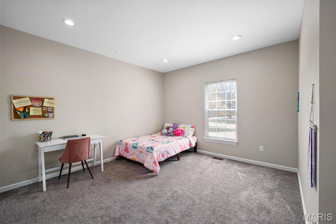
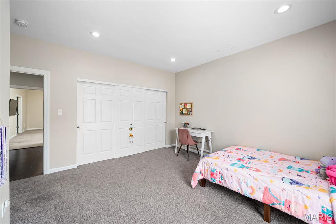
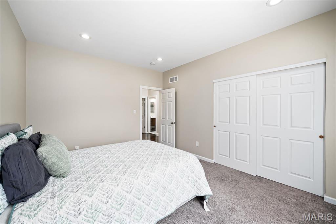
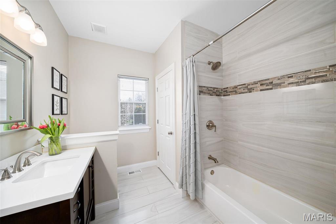
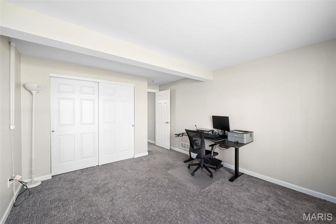
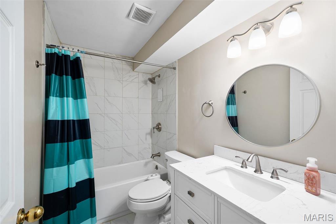
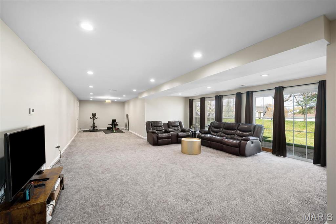
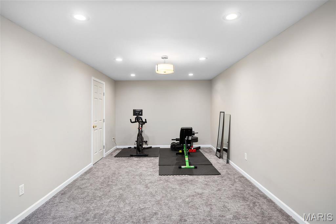
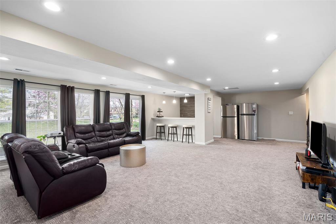
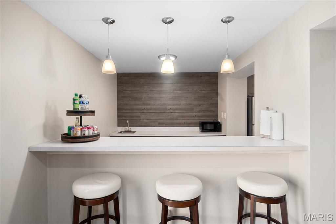
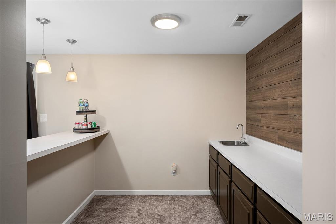
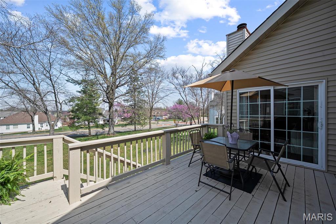
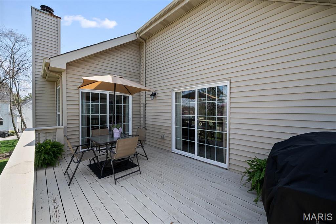
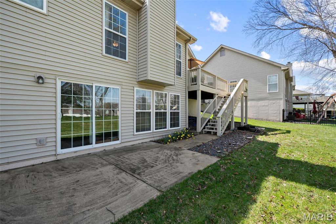
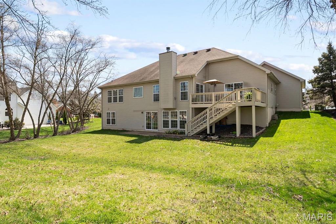
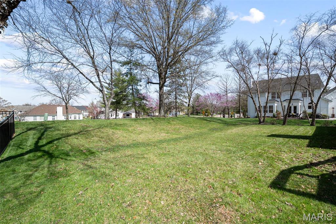
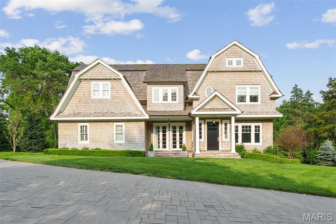
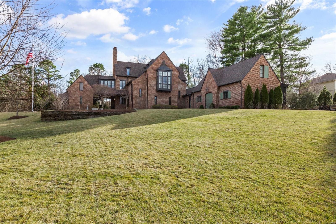
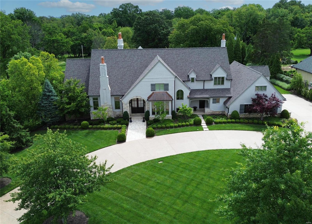
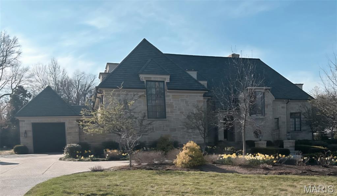
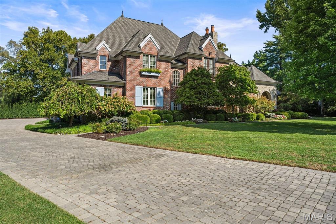
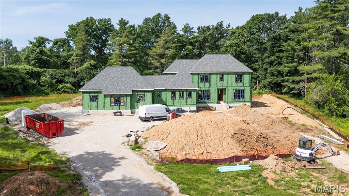
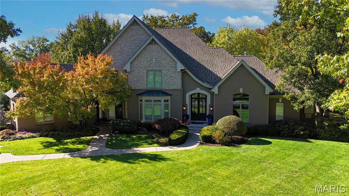
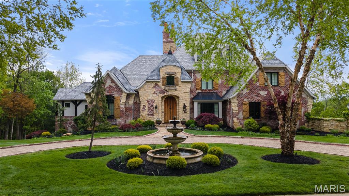
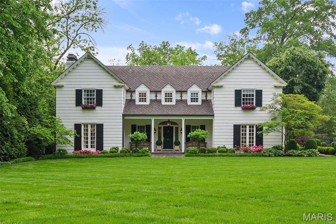
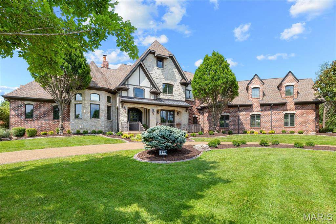
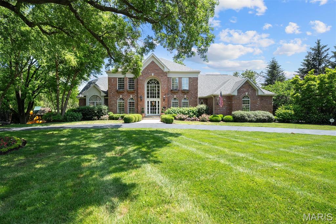
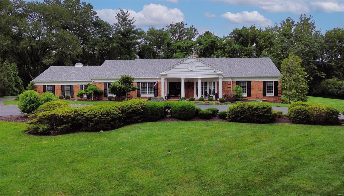
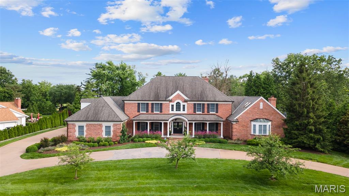
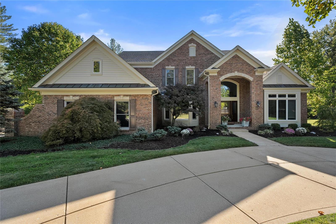
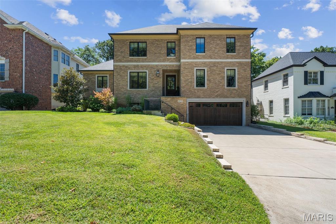
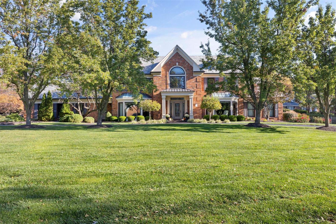
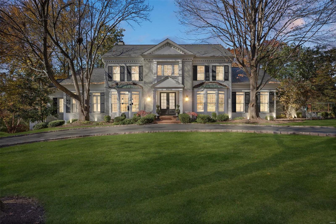
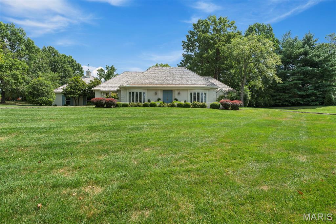
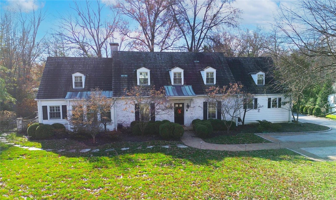
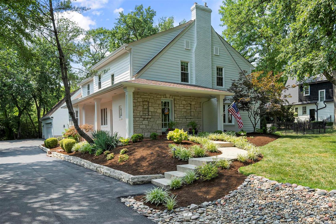
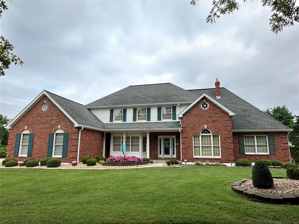
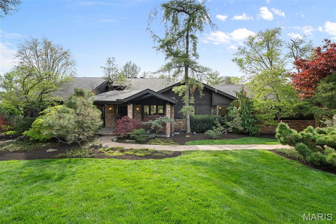
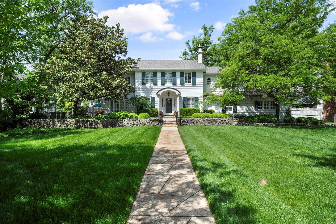
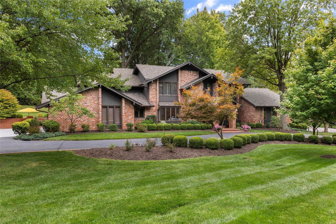
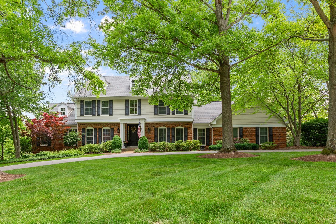
Showings begin Thurs 6/5. Nestled on a serene cul-de-sac in Wildwood, this exquisite ranch home with an open floor plan offers a blend of comfort and modern amenities. The living room is highlighted by a gas fireplace and vaulted ceiling and the separate dining room offers ample space for gatherings. The eat-in kitchen has been tastefully updated with custom cabinetry, stainless steel appliances, and granite countertops. Sliding glass doors from both the kitchen and living room open to a large deck, providing a picturesque view of the backyard. The expansive main floor primary suite boasts an updated bathroom with a double vanity, jetted tub, and separate shower. 2 more large bedrooms and a full bath complete the main level. The lower level is finished to the same high standard as the main floor, offering a fourth bedroom, full bath and additional living space and storage. The 2-car garage is equipped with a 240-volt outlet for EV charging. For a list of all improvements, see attached feature sheet.